Accurate dimensional inspection and quality verification using CMM technology, ensuring parts meet design specifications and industry standards.
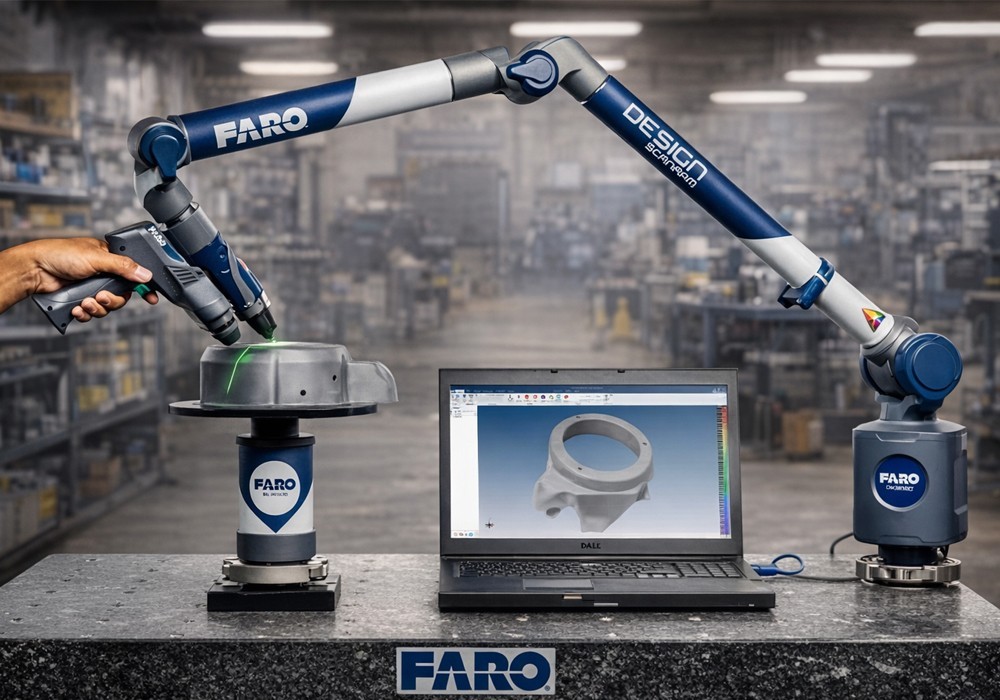
CMM inspections uses precise scanning technology that measures the geometry of any physical object. It probes discrete points on the surfaces of the object to provide precise inspection reports. This technique of measurement has been used since 1960.

CAD-SOL Design Solution is a precision engineering partner delivering advanced 3D scanning, reverse engineering and metrology services to global manufacturers.
2, B/H. Vavdi Police Station,
Nr. Punit Nagar BRTS Stop,
150 Ft. Ring Road,
Rajkot-360004